Roof care
Attic Ventilation in Fort Myers: Heat, Moisture and Shingles
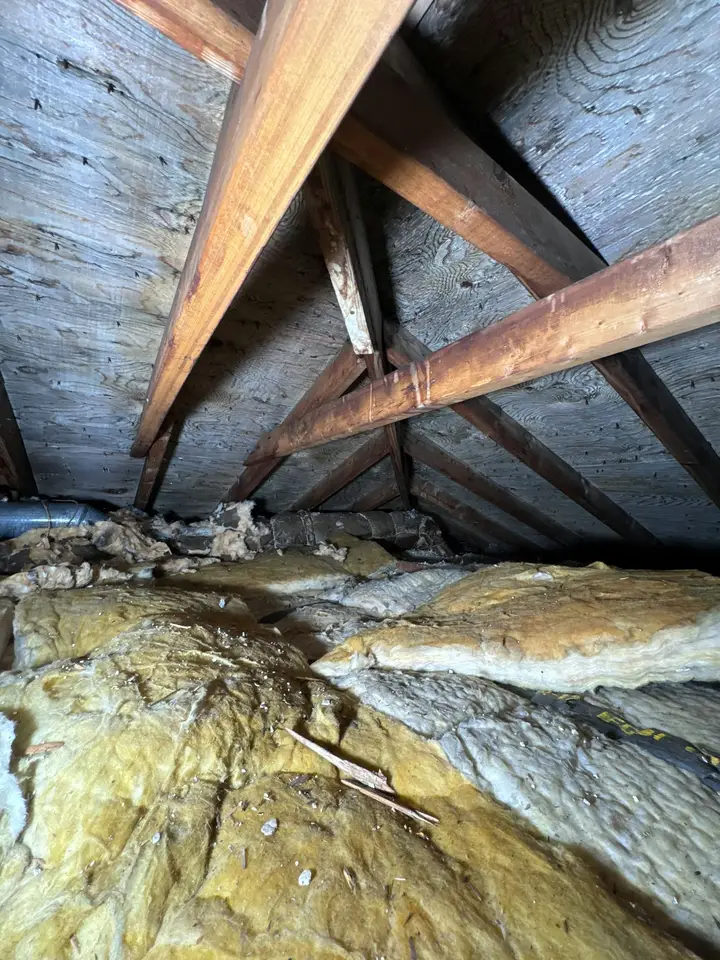
Attic ventilation in Fort Myers gets less attention than shingles and flashing, but it decides a lot about how long a roof lasts. On a summer afternoon the sun heats the roof deck from above while the air conditioning cools the ceiling from below, and the attic sits between the two, holding the heat. If that heat and the moisture that comes with it can’t get out, the deck and the shingles pay for it, slowly, every day of the year. Our crew lead looks in the attic on every inspection for that reason. Here is what we look for and why.
What ventilation actually does
A vented attic is meant to move outside air through the space under the roof. Air comes in low, usually through vents in the soffits under the eaves, and goes out high, through a ridge vent, off-ridge vents or gable vents. Warm air rises, so the flow mostly runs itself: cooler air in at the bottom, hot air out at the top.
That flow does two jobs.
It carries heat away from the deck. An unvented attic on a dark shingle roof gets very hot in a Southwest Florida summer. Shingles that sit on a baking deck lose their oils faster, curl sooner and shed granules earlier than the same shingles on a cooler deck.
It carries moisture away. Moist air finds its way into the attic from the house below, from bathroom fans that vent into the attic instead of outside, and from the humid air outside. When that moisture condenses on the cooler underside of the deck at night, it soaks the wood. Over years that leads to dark stains, rusted nail tips and, in bad cases, soft sheathing.
Signs your attic isn’t breathing
You don’t need to climb into the attic to see some of the warning signs.
- Shingles that age faster on one side. Curling, cupping or bald patches where the granules are gone, often worst on the slope that gets the afternoon sun.
- A hot ceiling upstairs. Rooms under the roof that stay warm long after sunset.
- Rusted nail points. From inside the attic, the tips of the roofing nails poking through the deck show orange rust, a sign of repeated condensation.
- Dark or stained sheathing. Gray or black patches on the underside of the deck that aren’t from a leak.
- Musty air. A damp smell when you open the attic hatch, or mold on stored boxes.
Any one of these can have another cause, which is why we look at the attic and the roof together before we say what’s going on.
Intake and exhaust have to match
The most common problem we find isn’t too little exhaust. It’s too little intake.
Many older homes around McGregor and off Colonial have soffit vents that were painted over, blocked by insulation blown in during a later upgrade, or never cut in the first place. With nowhere for air to enter low, the exhaust vents up top have nothing to pull. The attic stays hot no matter how many vents sit on the roof.
The usual guideline in building codes works out to roughly one square foot of open vent area for every 150 to 300 square feet of attic floor, depending on how the vents are arranged, split between intake and exhaust. We measure the attic, count the open area of the vents that are actually working, and tell you where the shortfall is.
Mixing vent types can make things worse
A roof with a ridge vent, a couple of box vents and a gable vent looks well vented. Often it isn’t. Exhaust vents at different heights can short-circuit each other: the gable vent becomes an intake for the ridge vent, and the air moves across the top of the attic while the lower part, near the eaves, stays still and hot.
The same thing happens with powered fans. A fan near the ridge can pull air in through the nearest ridge vent instead of the soffits, or worse, draw conditioned air up from the house through gaps around light fixtures and the attic hatch. That raises the power bill instead of lowering it.
As a rule we’d rather have one kind of exhaust, sized properly, fed by enough intake at the eaves.
Baffles behind the insulation
When insulation is blown into an attic, it can bury the soffit vents and seal the gap where air is meant to enter. Baffles, sometimes called rafter vents, are simple channels stapled between the rafters at the eaves. They hold the insulation back and keep an open path from the soffit up into the attic. On many Fort Myers homes adding baffles and clearing the soffits does more good than any new vent on the roof.
Bathroom and kitchen fans
A bathroom fan that blows into the attic instead of through the roof or a wall puts a shower’s worth of steam right under the deck, every day. We see this often on older homes and on houses where a bathroom was remodeled without the duct being run outside. The fix is a duct to a proper roof or wall cap. It’s a small job and it takes a big moisture load off the attic.
Sealed attics
Some newer homes and some renovations use a sealed attic instead: spray foam on the underside of the deck, no vents, and the attic treated as part of the conditioned house. That’s a different design, and it works when it’s built that way on purpose. What doesn’t work is half of each, a roof with ridge vents over an attic that someone partly foamed. If your attic has foam on the deck, tell us before the inspection so we can look at how it was done.
When the ventilation gets fixed
Most ventilation problems can be fixed without a new roof. Clearing soffits, adding baffles, running a bath fan outside, closing off a vent that’s short-circuiting the rest: all of that is ordinary roof repair and carpentry work, priced line by line like any other repair.
A re-roof is the easiest time to get it right, though. With the old roof off, cutting a continuous ridge vent, closing old box vent holes and fixing the intake is part of the job, not an extra trip. If your roof is near the end of its life anyway, ventilation is one more reason to plan the replacement instead of patching.
What we check on an inspection
On every inspection for roofing in Fort Myers, the attic is part of the visit. We look at:
- The soffit vents from outside and from inside the attic, and whether insulation is blocking them
- The exhaust vents on the roof, what kind they are and whether they mix
- The underside of the deck for staining, rusted nail tips and soft spots
- Bathroom and kitchen fan ducts, and where they end
- The age and condition of the shingles on each slope, to compare with what we see inside
You get photos of what we found in the attic alongside the photos from the roof, with a note on each one, so you can see why we’re suggesting what we suggest.
A cooler attic, a longer roof
Ventilation won’t stop a leak and it won’t save a roof that’s already worn out. What it does is slow down the wear on a good roof, keep the deck dry and make the house a little easier to cool. On a Fort Myers summer afternoon that matters more than most people expect. If you’d like us to take a look, the inspection and the photos are free, and the attic is always part of it.
Questions about this guide
Will more vents lower my power bill?
A little, sometimes. A well vented attic runs cooler, so less heat soaks down through the ceiling, but insulation on the attic floor does far more for the bill than vents do. Ventilation is mostly about the roof deck and the shingles, and about keeping moisture out of the attic.
Should I add a solar attic fan?
Only if the attic has enough intake at the eaves to feed it. A powered fan with too little intake pulls air from wherever it can, including the house below through ceiling gaps and light fixtures. We check the intake first and only suggest a fan when the numbers work.
Can ventilation be fixed without a new roof?
Often, yes. Clearing blocked soffit vents, adding baffles behind the insulation or swapping a mix of exhaust vents for one kind is repair work. Adding a ridge vent is easiest during a re-roof, when the ridge is open anyway.